



Easily add real-world context to your model
What’s new in SketchUp
Get feedback fast and in context, all within SketchUp. Take control of sharing, and experience improved documentation, context and visualization.
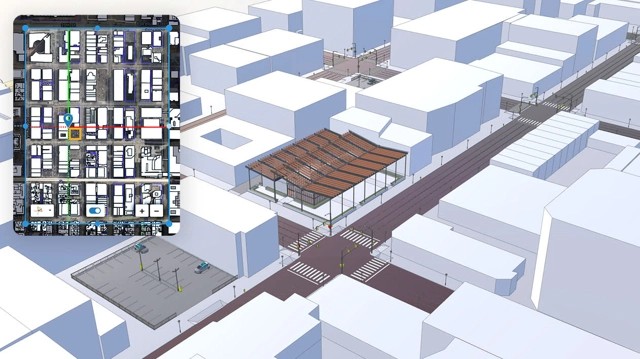
Collaboration
Fast-track feedback directly within SketchUp
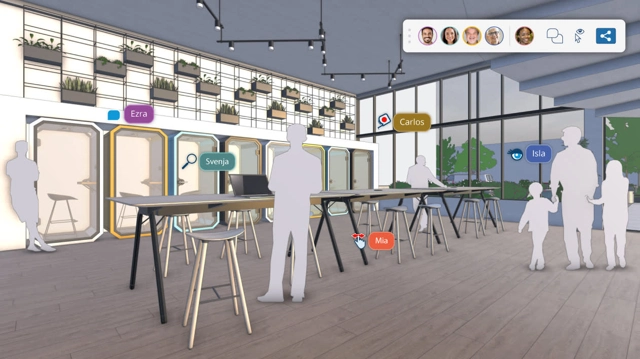
Share, view, and comment
Centralize design feedback to easily advance design decisions. Create comment threads, upload images and camera views, and add emojis. Share from SketchUp for Desktop to view on the web.
Bring your ideas to life—clearly, efficiently, and with confidence
Engage clients and stakeholders directly in your 3D models. Built-in comments and instant viewer updates foster dynamic conversations and ensure everyone is confident in the latest design iterations.

Connect with clients and stakeholders directly within your 3D models. Host rich, contextual conversations with integrated comments and instant updates.
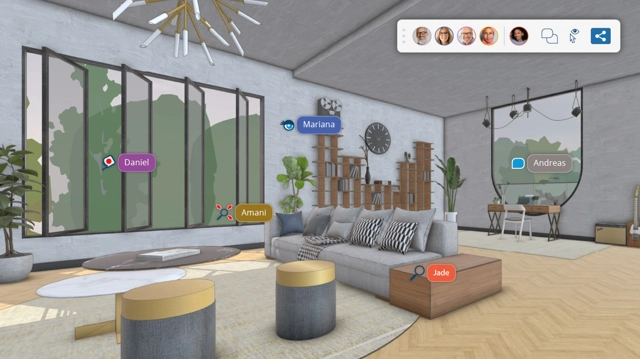
Collaborate directly in 3D models. Built-in comments and instant updates keep project teams and stakeholders aligned as construction progresses, reducing miscommunications and enhancing decisions.
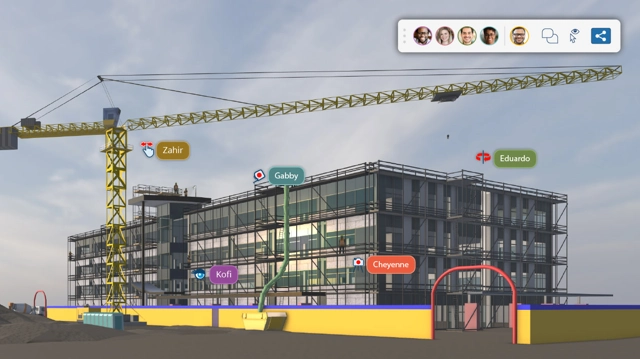
Boost retail space planning with real-time, in-model comments. Enable discussions directly in your models. Guide stakeholders through concepts that align with objectives and enhance client experience.

Documentation
More flexible and professional tools for documentation
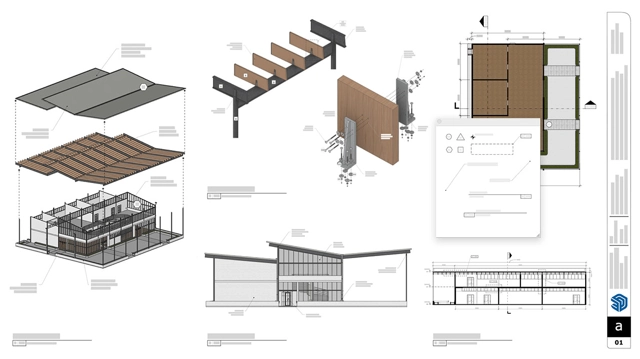
Experience more professional, flexible drawing and documentation with new 2D drafting tools and the DWG support you've been asking for. Coupled with a modernized interface (Windows-only), accomplish more in LayOut.
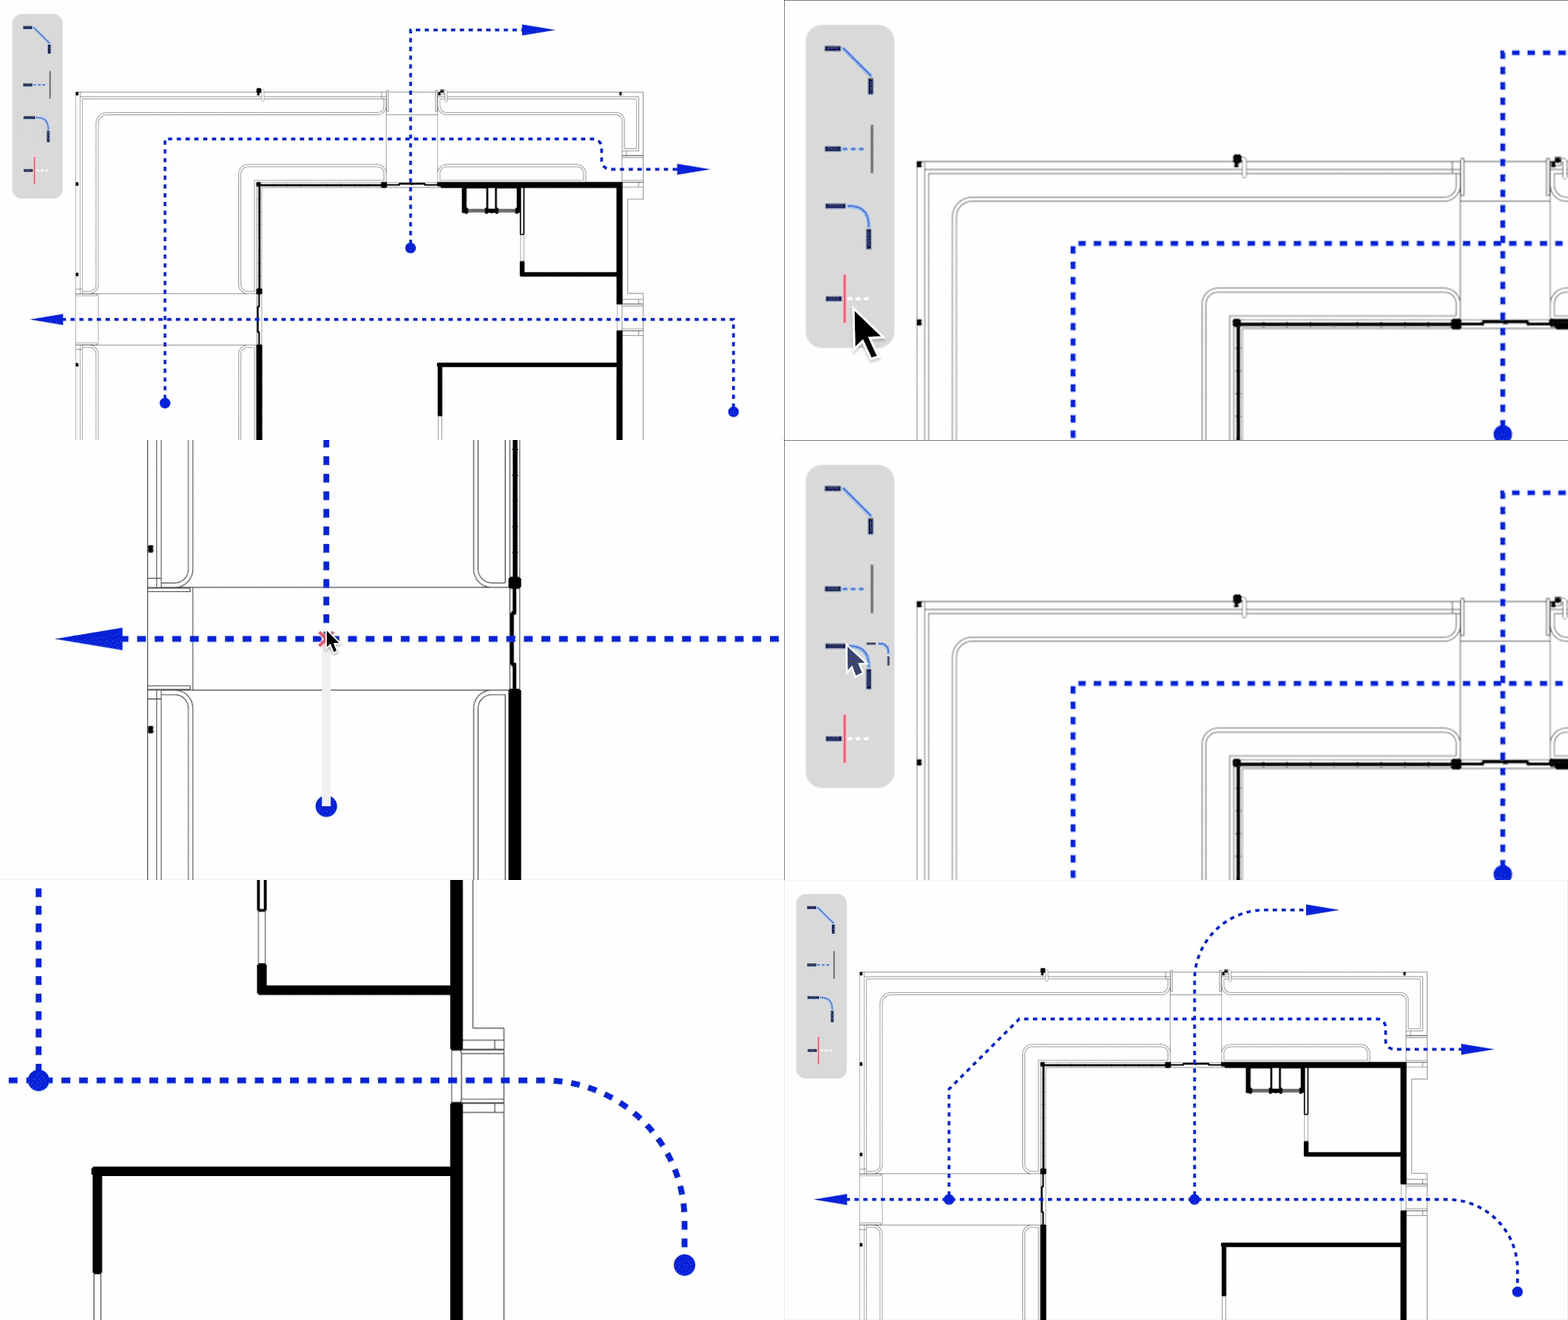
New tools
Unlock more intuitive and professional 2D drawing with four new drafting tools. Streamline architectural illustration and detailing with Extend, Trim, Fillet, and Chamfer, now easily accessible standalone tools in LayOut
New tools
Unlock more intuitive and professional 2D drawing with four new drafting tools. Streamline architectural illustration and detailing with Extend, Trim, Fillet, and Chamfer, now easily accessible standalone tools in LayOut
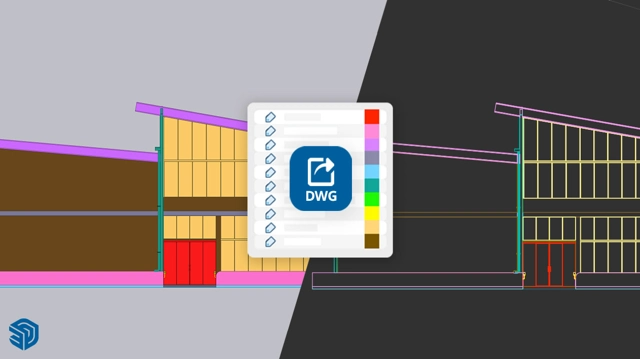
DWG Support
SketchUp Tags now translate to CAD layers in DWG exports. When moving from 3D in SketchUp to 2D in LayOut and into other CAD environments, layers are created from each SketchUp Tag, with Tag properties maintained.
New Features by plan
Pro Annual
A complete toolkit for professional design- Everything in Go, plus:
- Desktop 3D modeler
- 2D design documentation with LayOut
- Quick climate insights with PreDesign
- 1000+ extensions for tailored workflows
- Enhanced IFC and DWG compatibility
Studio Annual
For advanced visualization & BIM workflows (Windows Only)- Everything in Pro, plus:
- Revit-to-SketchUp importer
- Model on 3D point clouds and document in 2D
- Generate high-quality, photorealistic visuals
- Export rendered animations and 360° panoramas
Compare core plans and features
| Feature | Pro Professional | Studio Specialist |
|---|---|---|
| SketchUp for Web | ||
| Viewers | ||
| SketchUp for iPad | ||
| SketchUp for Desktop | ||
| LayOut | ||
| 3D Warehouse | Unlimited downloads | Unlimited downloads |
| Trimble Connect | Unlimited cloud storage & projects | Unlimited cloud storage & projects |
| PreDesign | ||
| Extension Warehouse | ||
| Scan Essentials | ||
| Revit Importer | ||
| V-Ray® | ||
| Dynamic Components | ||
| Live Components | ||
| Photoreal Materials | ||
| Environments | ||
| Site Contractor Extension |
Compare Pro plans and features
| Feature | Pro Scan Scan-to-3D | Pro Civil Contractor 3D-to-field | Pro Advanced Workflows Interoperable |
|---|---|---|---|
| Everything in Pro | |||
| Scan Essentials | |||
| Trimble Site Contractor | |||
| Trimble Field Points | |||
| Revit Importer |
Frequently asked questions
I don't have a SketchUp subscription. How can I access these features?
Interested in trying the 3D modeling tool trusted by over one million subscribers? Explore our plans to find the right fit for your creative needs. Get access to the latest features and never miss out on new ways to optimize your workflow while staying secure.
Who is SketchUp suitable for?
SketchUp is suitable for architects, interior designers, contractors, furniture designers, 3D visualizers, students and other design professionals.
Do you provide SketchUp training in Malaysia?
Yes. ACAD provides beginner-level training for individuals and corporate teams who are new to SketchUp.
Is SketchUp training HRD Corp claimable?
Eligibility depends on the specific training programme and applicable HRD Corp requirements. Please contact ACAD for the latest information.
Which SketchUp plan should I choose?
The suitable plan depends on your workflow, industry requirements and the features your team needs. Our team can help assess the appropriate option.